Residential · 2025

Prairie Village Primary Bath Suite

A 310 sq ft primary bath reconfigured around a curbless wet room, with heated floors and a relocated double vanity.

ClientPrivate Residence
LocationPrairie Village, KS
Scope310 sq ft
Duration5 weeks
Contract Value$78,000
ServiceKitchen & Bath Remodeling
The Challenge

What Made This Project Difficult

The existing bathroom had a shower, tub and toilet in a tight compartment and a vanity that blocked the window. The homeowners wanted a curbless wet room, a freestanding tub and a double vanity, but the room was only nine feet wide and the drain location was fixed by the existing floor structure.

Our Approach

How Mavrix Solved It

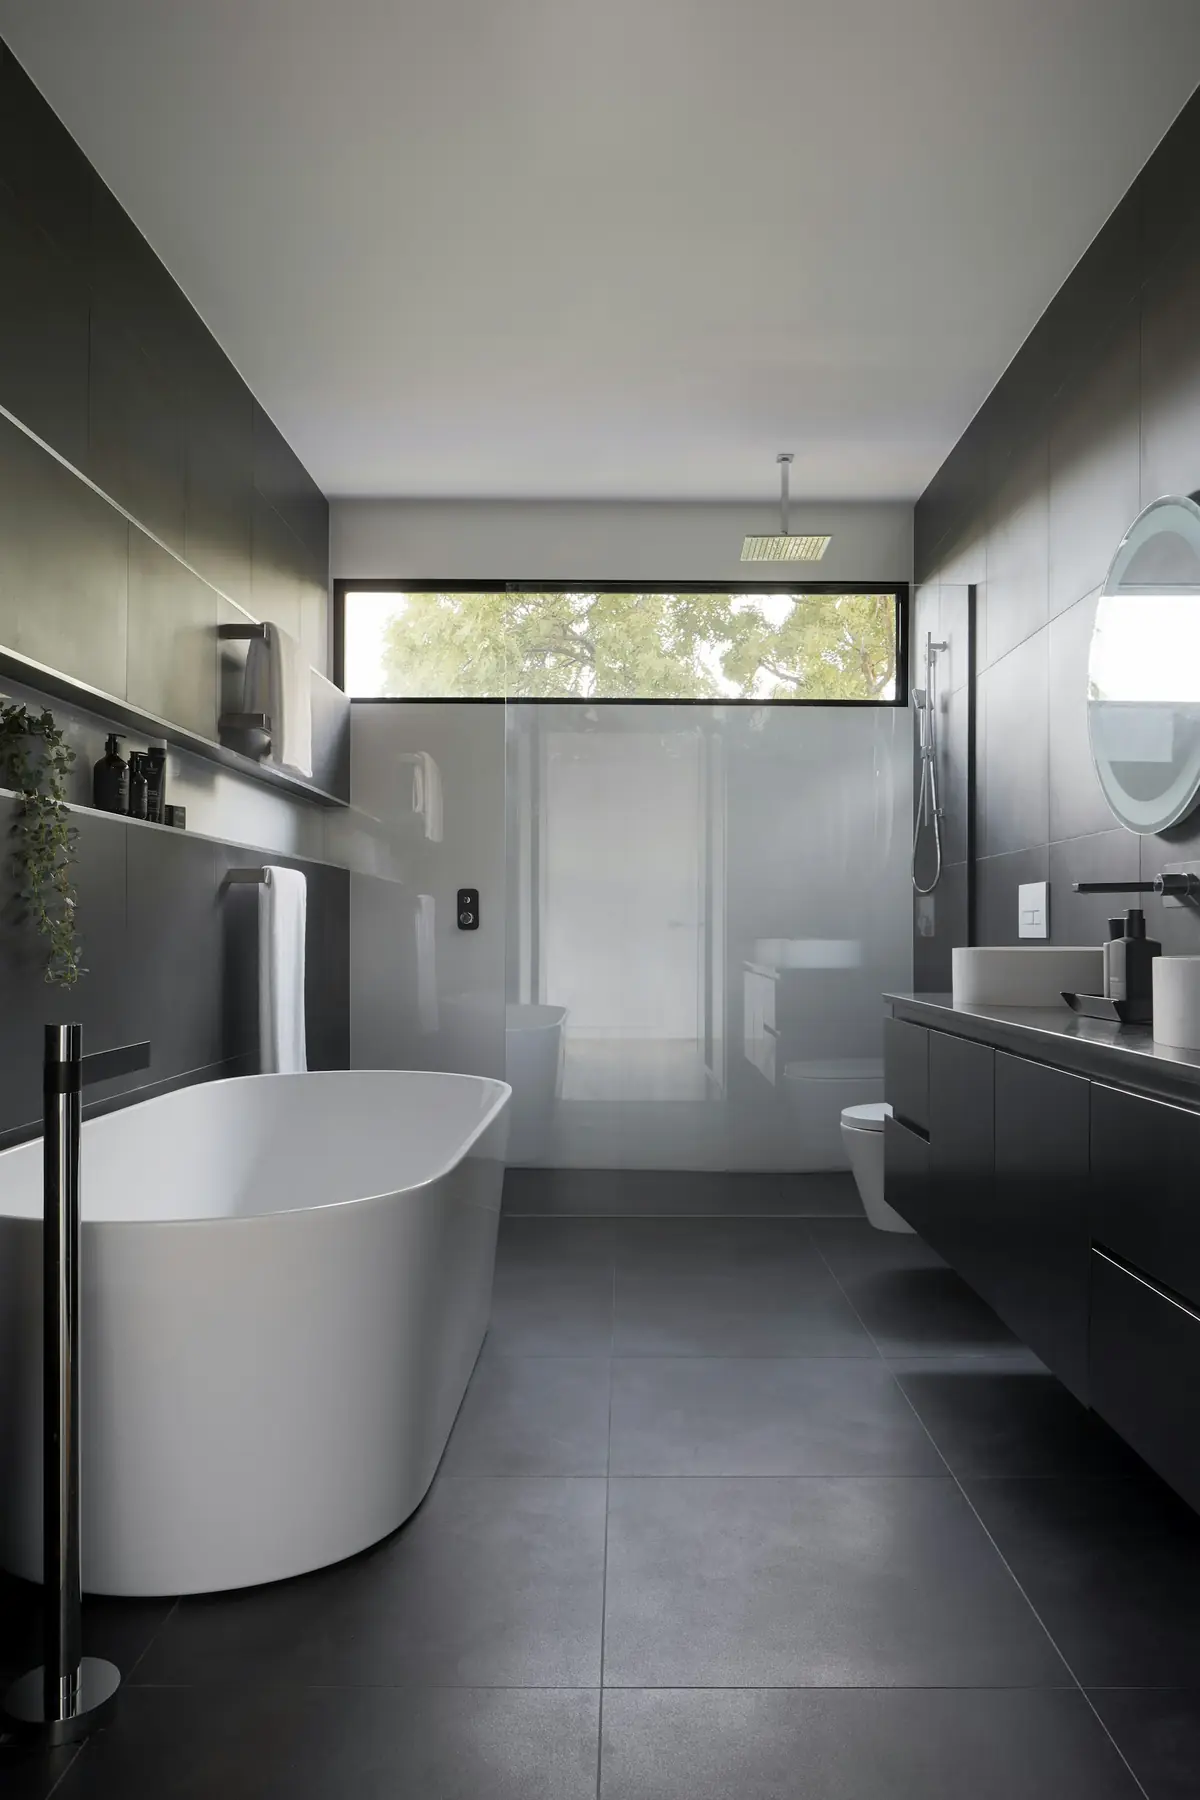
We reworked the plumbing layout with a linear drain at the rear wall, allowing the entire wet area to slope in one direction and eliminating the curb without raising the floor. A wall-hung double vanity was installed on the opposite wall, opening the window view. Heated flooring was added under new tile, and the original tub alcove became a linen and towel storage wall.

Outcomes

  • Curbless entry achieved without raising the floor height
  • Flood-tested waterproofing passed inspection before tile
  • Completed in five weeks, on schedule and on budget
  • Project photographed for our portfolio with the clients’ permission
Project Photos

Inside Prairie Village Primary Bath Suite

Let’s Build Something

Have a similar project in mind?

We will tell you honestly what it takes, what it should cost in this market and how long it will run. Free consultation across the Kansas City metro.

  • Free on-site consultation across the KC metro
  • Fixed-price contract with named allowances
  • 5-year workmanship warranty on every project
  • Licensed in Missouri and Kansas, fully insured