Commercial · 2024

Northland Warehouse Tenant Improvement

A 31,000 sq ft warehouse built out with racking-ready slab reinforcement, dock modifications and a 4,000 sq ft office pod.

ClientMidwest Distribution Partners
LocationNorth Kansas City, MO
Scope31,000 sq ft
Duration16 weeks
Contract Value$1.9M
ServiceCommercial General Contracting
The Challenge

What Made This Project Difficult

The existing slab was four inches thick and could not support the client’s planned high-bay racking loads. Two dock positions needed grade-level conversion, and the building had only 800 amps of available power for a facility that would run conveyor systems and charging stations.

Our Approach

How Mavrix Solved It

We scanned the existing slab with ground-penetrating radar, then saw-cut and removed racking leg footprints and replaced them with 12-inch thickened slabs doweled into the surrounding deck, verified by a structural engineer. Two dock positions were converted to grade-level with new insulated overhead doors and bollards, and we coordinated a utility service upgrade to 2,000 amps with a new pad-mounted transformer. The office pod was built as a self-supporting steel structure so it did not load the warehouse slab.

Outcomes

  • Slab reinforcement verified by engineer before racking installation
  • Utility upgrade completed with zero disruption to adjacent tenants
  • Facility operational one week before the client’s first inbound shipment
  • Racking installed to full planned height with no load restrictions
Project Photos

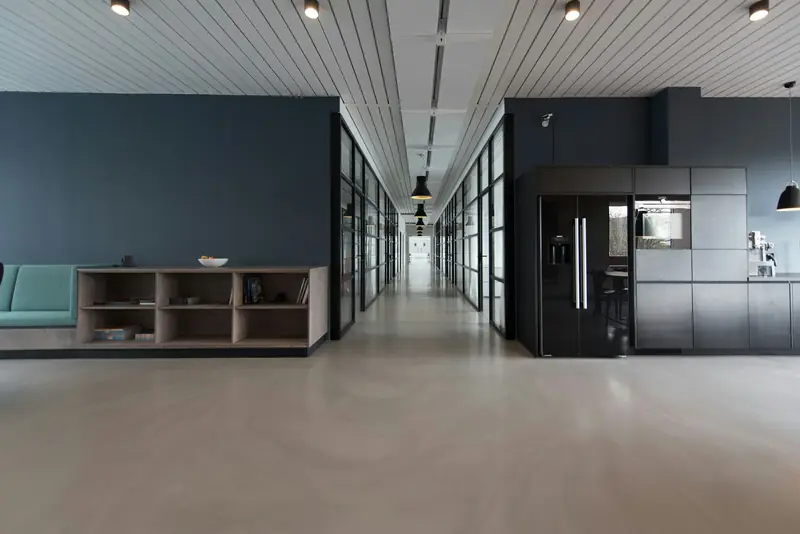
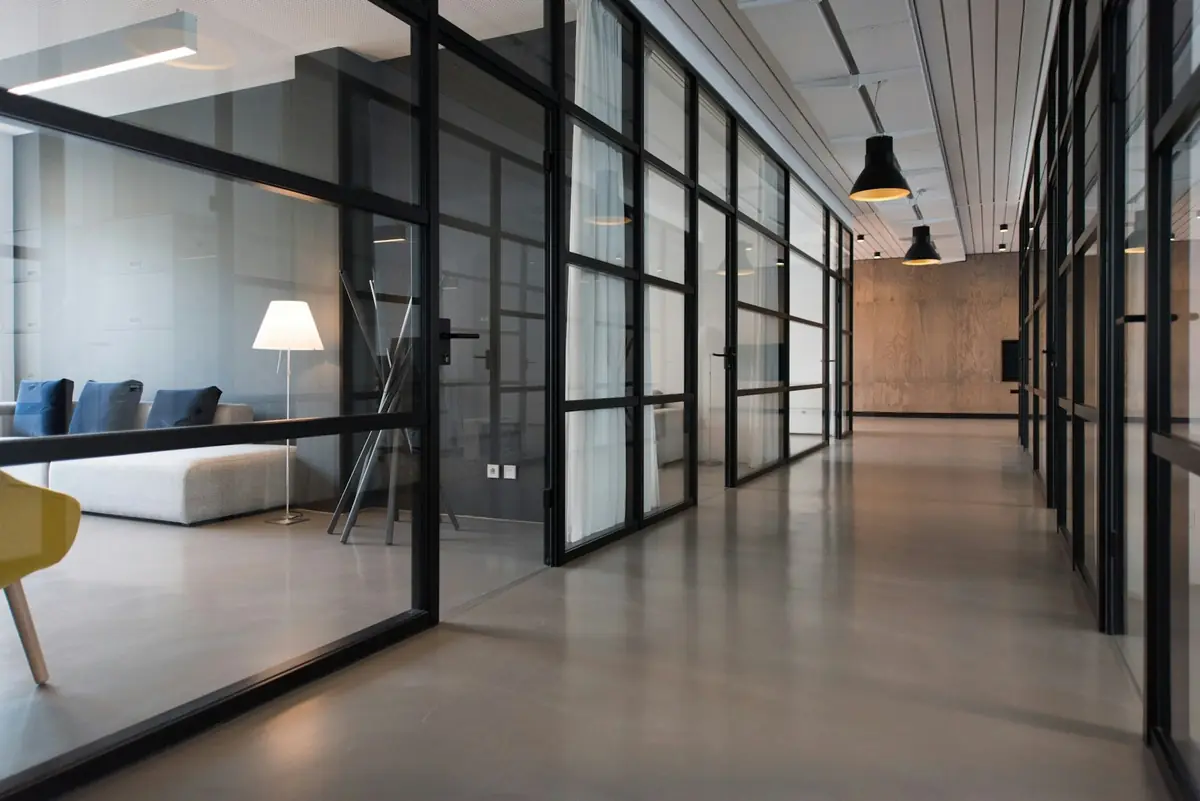
Inside Northland Warehouse Tenant Improvement

Let’s Build Something

Have a similar project in mind?

We will tell you honestly what it takes, what it should cost in this market and how long it will run. Free consultation across the Kansas City metro.

  • Free on-site consultation across the KC metro
  • Fixed-price contract with named allowances
  • 5-year workmanship warranty on every project
  • Licensed in Missouri and Kansas, fully insured