Commercial · 2025

River Market Adaptive Reuse

A 1908 cold-storage building converted to ground-floor retail and two floors of office, designed and delivered design-build.

ClientBerkley Street Holdings
LocationRiver Market, Kansas City, MO
Scope22,600 sq ft
Duration34 weeks
Contract Value$4.7M
ServiceDesign-Build & Architecture
The Challenge

What Made This Project Difficult

The building had 24-inch brick bearing walls, no windows on two elevations, and floor-to-floor heights that varied from 11 to 16 feet. Historic tax credit review required preserving the original timber columns and the exterior brick, and the client needed leasable retail space at grade with offices above.

Our Approach

How Mavrix Solved It

Our design team developed a scheme that preserved all original timber columns in place while adding a new steel moment frame to resist lateral loads, which allowed us to cut two large window openings into the previously blank elevations without compromising the brick. Ground-floor retail was designed with storefront glazing and a separate utility metering point, and the upper floors received new MEP systems routed through existing chases.

Outcomes

  • Historic tax credits approved, covering 20 percent of eligible costs
  • All original timber columns preserved and exposed in finished space
  • Retail space leased before certificate of occupancy was issued
  • Design-build delivery saved an estimated nine weeks versus design-bid-build
Project Photos

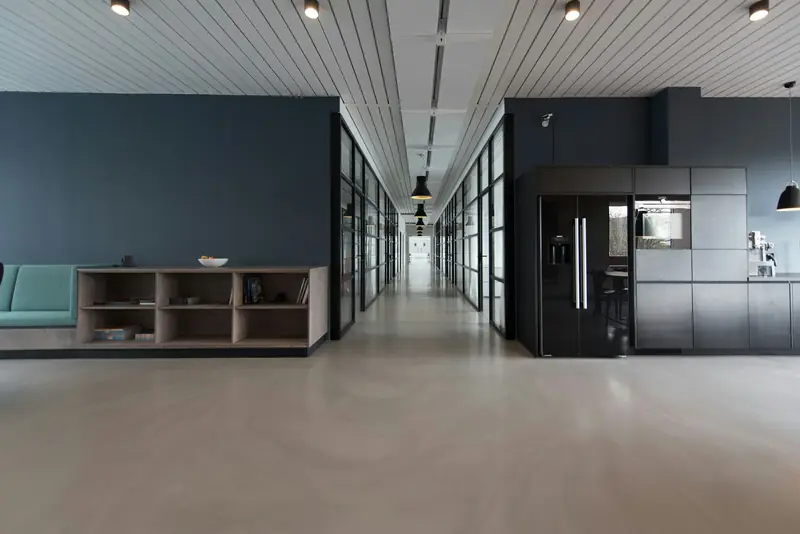
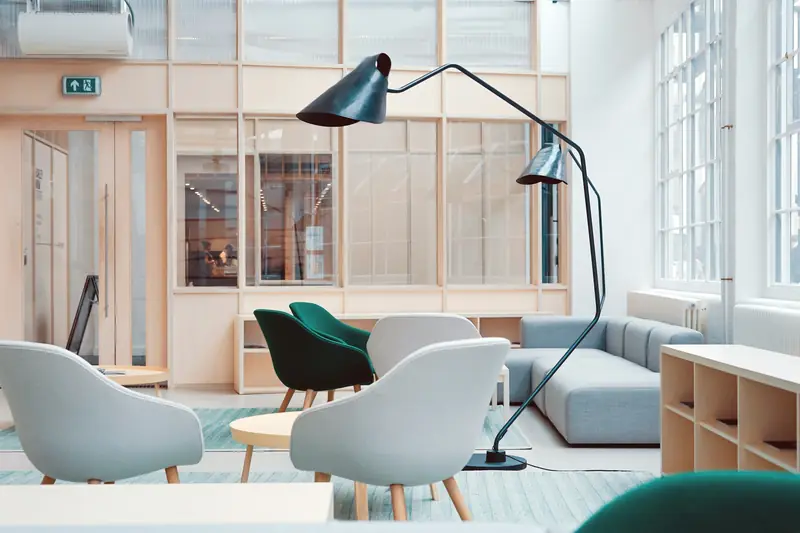
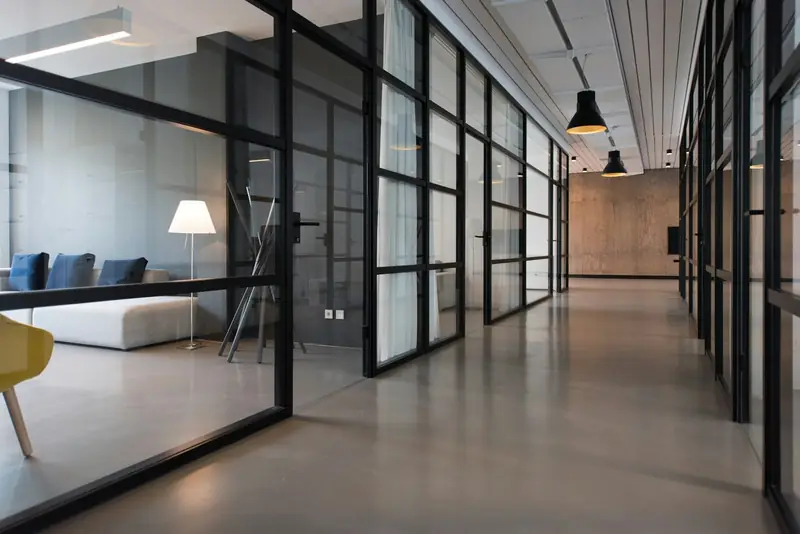
Inside River Market Adaptive Reuse

Let’s Build Something

Have a similar project in mind?

We will tell you honestly what it takes, what it should cost in this market and how long it will run. Free consultation across the Kansas City metro.

  • Free on-site consultation across the KC metro
  • Fixed-price contract with named allowances
  • 5-year workmanship warranty on every project
  • Licensed in Missouri and Kansas, fully insured